


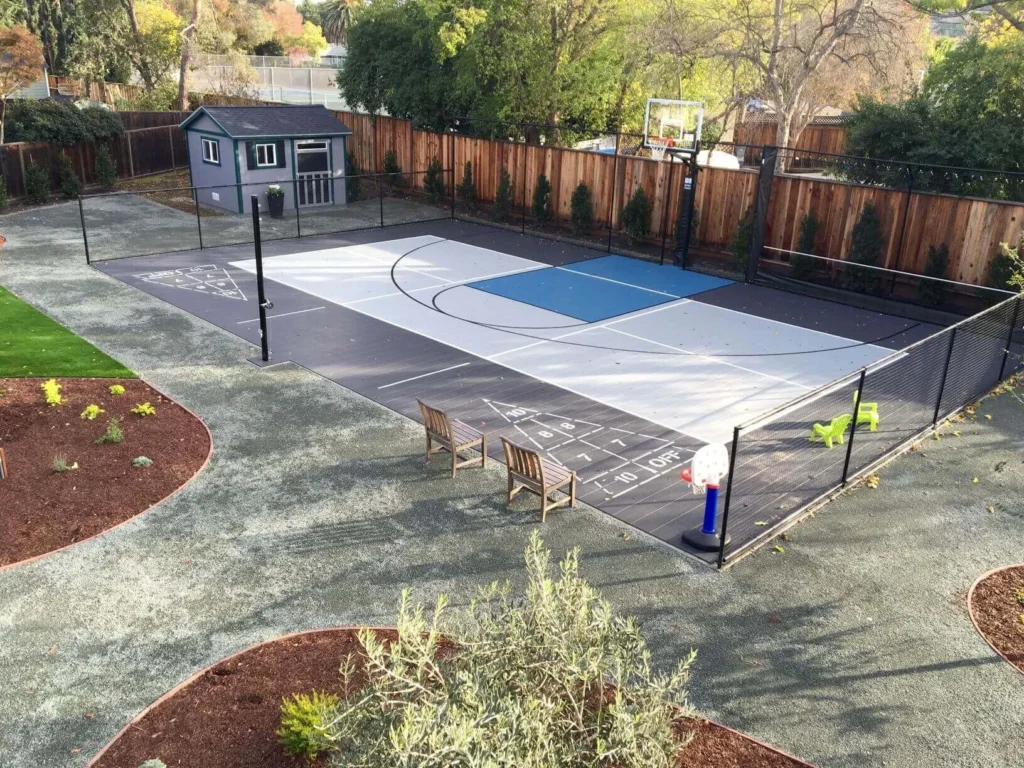
If you have spent a summer evening pacing out the flat strip of grass behind your garage, wondering whether a half-court would actually fit back there, you are asking the right question in the wrong order. Almost everyone starts with price. The number you get back is decided by three things you can settle yourself first: how big the court has to be, which City rules your yard triggers, and what you want to stand on when you play.
Here is how each works in Calgary, with the real measurements and permit thresholds, so the quote you ask for is a quote for the court you can actually build.
Start with the footprint, because the footprint decides everything
The lines on a court are smaller than the court. That single fact rules out more back yards than cost ever does.
A regulation pickleball court, according to USA Pickleball, “measures 20 feet wide by 44 feet long.” That is 880 square feet of playing lines — before you add any room to chase a ball past the baseline.
Basketball is bigger than people expect. FIBA’s venue guidance says full-sized courts should be installed to the dimensions in the official rules “including the 2.0m outer boundary,” and that a 3×3 court — the half-court game most back yards are really after — “require a footprint of 18m x 14m.” That is roughly 2,700 square feet. For tight sites, the guidance sets a hard floor: “there must be an absolute minimum of 1.0m from the pole supporting the backstop unit to the endline.”
So before anything else, measure your usable yard, subtract what you need for access, and compare. If the honest answer is that a 3×3 footprint does not fit, a smaller practice pad with a single adjustable hoop is a real option — height-adjustable backstops can bring the rim down “as far as 2.6m from the ground,” which makes a modest pad genuinely useful for kids.
The City rule that catches almost everyone
This is the part that surprises homeowners, and it has nothing to do with the hoop.
On the City of Calgary’s page for garages, sheds and similar structures, the slab rule is stated plainly: a slab over 55 m² without a foundation 1.2 m below grade needs a professional engineer’s design. Fifty-five square metres is about 592 square feet. A pickleball court’s playing lines alone are 880 square feet. A 3×3 basketball footprint is several times the threshold.
That does not mean you cannot build it. It means an engineered design may be part of the job, and it belongs in the conversation before anyone quotes a price — not after the forms are set.
Two related thresholds matter. A building permit is required for a structure “greater than 10 m2 (107 sq. ft.),” which catches a shade shelter or storage box you add later rather than the slab itself. And for flat, at-grade surfaces the City notes that “Although a building permit is not required for a parking pad,” location rules still apply. Patios and at-grade hard surfacing are not spelled out on that page at all, and the City’s own instruction is to confirm with the Planning Services Centre at 403-268-5311. Make that call early — it is the cheapest five minutes in this project.
Will the court count against how much of your lot you can cover?
Possibly not the slab — almost certainly anything you build on it.
Calgary caps how much of your parcel all buildings can cover, and the percentage depends on your district: the City gives 40% for R-C1L, 45% for R-C1, R-1 and R-2, and 50% for R-1N as examples. Total accessory building area is capped at the house’s footprint or 75 m² per dwelling unit, and accessory buildings under 10 m² in aggregate do not count toward parcel coverage at all. The rear setback is 0.6 m from a property line shared with a lane or another property, subject to conditions.
The practical reading: a flat surface is treated differently from a building, but a pergola, shelter or storage structure beside the court is a building, and it draws from the same coverage budget as your garage. If you are already close to your district’s percentage, decide now whether the shelter matters more than the extra metre of court.
Ball containment is its own permit question
Nobody wants to knock on a neighbour’s door twice a week.
Calgary’s fence rules are height-based, and you need a permit when a fence “is higher than 2m (6′-6″)” in the rear yard, “higher than 1.2m (4′-0″)” in the front yard, or higher than 0.75 m inside a corner visibility triangle, or where a gate is over 2.5 m. For most fences, “In most situations a fence doesn’t need a building safety approval (building permit)” — the issue is the land use rules, not the structure.
That 2 m rear-yard limit is the number that matters for a court, because effective ball containment often wants to be taller. If your design needs a relaxation, the City lists the development permit route as a $384 permit fee plus a $32 advertising fee plus a $163 development completion inspection, totalling $579. Knowing that figure up front turns a surprise into a line item.
The cheaper design answer is often not a taller fence at all. FIBA’s outdoor guidance simply recommends “installing hedges or fencing to prevent balls from escaping into adjacent areas,” and a removable net system on the two directions that actually lose balls usually beats enclosing the whole yard.
Why a court has to be flatter and drain better than a patio
A patio can be gently crowned to shed water. A court cannot, and this is where a sport court stops being a big patio and becomes a different kind of slab.
FIBA’s guidance is blunt that “Basketball court flooring must be perfectly flat,” and that crowns or envelopes for drainage are not permitted. Where surface drainage cannot be achieved any other way, “a slight slope of up to 1% can be incorporated across a single plane” — one direction, not a dome. The playability yardstick is tight: undulations measured under a 3 m straight edge should not exceed 5 mm across the whole playing area. For reference, a surface with water permeability below 150 mm per hour is treated as impermeable, which plain concrete is.
Flat and impermeable in a Calgary back yard means the water gets somewhere to go by grading the surrounding ground, not by shaping the slab. It also means joint layout matters more here than on a patio, because a court is a large, continuous surface going through our freeze-thaw cycles — the same reasoning in our guide to control joints.
Choosing what you stand on
There are three honest options, and they price very differently.
Finished concrete, left as the playing surface. Simplest, longest-lived, hardest underfoot, and the one that depends most on getting the flatness and the joints right. Protecting it is a maintenance decision rather than a construction one — see our comparison of penetrating and film-forming sealers for Calgary’s climate.
Modular tile over the concrete. FIBA’s guidance describes permeable polypropylene tiles at 10–20 mm thick over a rubber or foam underlay of 40–50 mm, with a lifespan of about 15 years. Tile forgives small imperfections, drains, and can be replaced in sections.
Synthetic rubber flooring. Described at 8–13 mm thick, with prefabricated rubber rolls at about 6 mm, and a lifespan of up to 20 years. Softer to play on, and the most dependent on a flat, sound slab underneath.
One detail worth specifying either way: leave a 30–50 mm gap between the playing surface and any edging blocks, with non-slip ramps about 50 mm wide where the surface meets the surrounding grade.
Lights, if you want evening play
Calgary’s summer evenings are long and its winter afternoons are short, which is why lighting comes up on most court conversations.
The threshold is lower than people assume. For recreational play, FIBA’s guidance says “LED lighting of a minimum 100 lux would be sufficient” — a world away from the 1,200 lux minimum for broadcast competitions. A modest, well-aimed, shielded installation does the job, and it is also the version least likely to annoy the neighbours whose bedroom windows face your yard.
What actually moves the number on your quote
Ranked roughly by how much they swing the total:
- Total square footage, which follows directly from the footprint decisions above
- Excavation and base depth, including how much soil has to leave the site and whether a machine can get into the yard at all
- Removal of what is there now — lawn, an old patio, a shed pad, tree roots
- Slab thickness and reinforcement, set by the span, the use and the base
- An engineered design where the slab exceeds the City’s 55 m² threshold without a deep foundation
- Flatness and joint layout, which is labour and planning rather than material
- Surfacing choice — bare concrete, tile, or rubber
- Hoop footing, fencing or netting, and lighting, each of which can be staged to a later year
- Grading and drainage around the finished surface
- Permit fees where a relaxation is needed
Nothing on that list is a surprise once you have walked the yard. Everything on it is a surprise if you have not.
Get a Straight Answer and a Fair Number
The most useful thing we can do on a court conversation is tell you early if your yard does not want one. Sometimes the right answer is a smaller practice pad, a patio with a single hoop at the edge, or waiting a year and doing the regrading first. We would rather say that than sell you a court you have to play sideways on.
If the footprint works, bring us the yard dimensions, your district, and whether you want tile or bare concrete, and we will give you a scope and a number against those decisions rather than a range. Start at our sport courts page, or if the answer is a smaller slab, see what we do with concrete patios. Calgary Concrete Services is a division of Omega 2000.
Frequently asked questions
How much yard do I need for a backyard basketball court? For the 3×3 half-court game, the governing body sets the footprint at 18 m by 14 m, roughly 2,700 square feet. A full court is larger again and must include a 2.0 m outer boundary.
How big is a pickleball court? The regulation court is 20 feet by 44 feet, which is 880 square feet of lines. Plan for run-off space around that, since the lines are the court but not the area you play in.
Do I need a permit for a sport court in Calgary? Two things commonly trigger requirements: a slab over 55 m² without a foundation 1.2 m below grade needs a professional engineer’s design, and a rear-yard fence over 2 m needs a permit. Patios and at-grade hard surfacing are not addressed directly, so confirm your plan with the Planning Services Centre at 403-268-5311.
Can the court be sloped so it drains? Only slightly, and only one way. Court guidance requires a flat playing surface and does not permit crowns or envelopes; where drainage cannot be achieved otherwise, a slope of up to 1% across a single plane is allowed.
Should I put tile down or play on the concrete? Both work. Tile at 10–20 mm over a 40–50 mm underlay drains, forgives small imperfections, lasts about 15 years, and can be added later. Bare concrete is the longest-lived, and puts all the pressure on flatness and joint layout at the time of the pour.
Will a court survive Calgary winters? A properly based, properly jointed slab does, and how you treat it through the winter matters as much as how it was built — our winter concrete maintenance guide covers what to use and what to keep off it.
Sources
- City of Calgary, Fences and retaining walls
- City of Calgary, Garage, shed, gazebo and similar structures — permits
- FIBA, Venue Guide — Outdoor courts and facilities
- USA Pickleball, Pickleball Court Construction, Lighting and Shading