


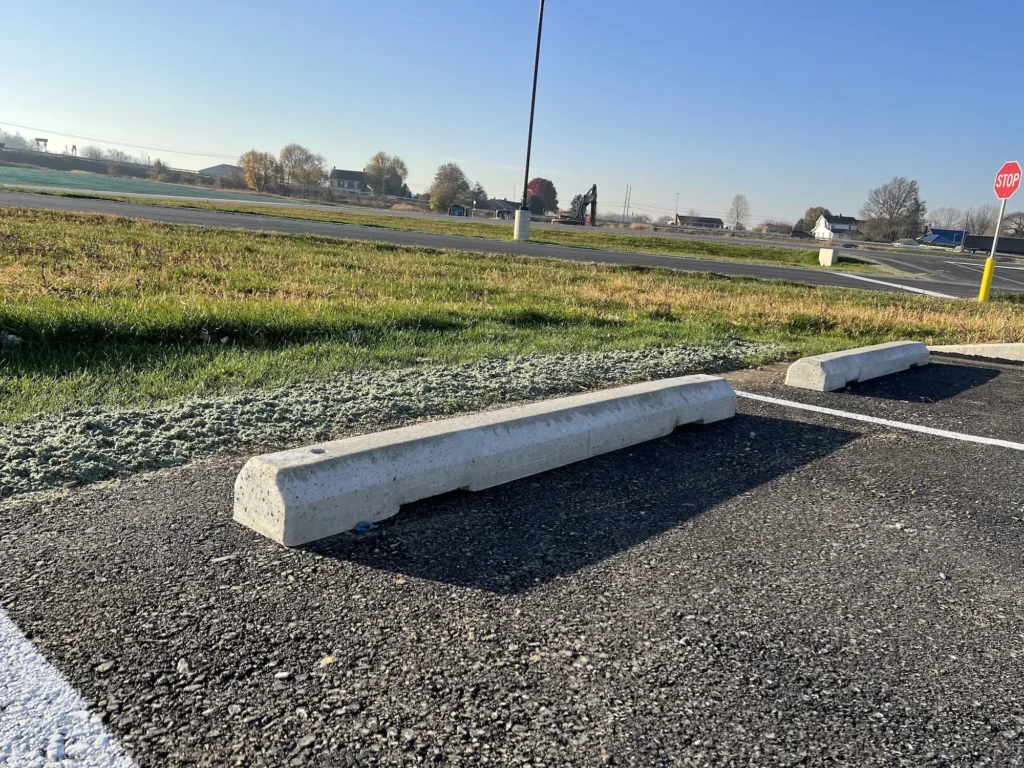
A concrete parking pad off your back lane usually runs about $1,150 to $2,350 for a single and $2,350 to $4,650 for a double in Calgary, based on a finished slab at the $6 to $12 per square foot range published in HomeStars’ Calgary concrete price guide. You do not need a building permit for a parking pad. And the one decision that costs people money later is pouring it thin and in the wrong spot, then deciding two summers on that they want a garage there.
This is about the pad in the back — the one you park on off the lane, with no garage over it. If you’re looking at the front of the house instead, that’s a different set of rules and a different City process; our guide to concrete driveways covers that side.
What does a parking pad cost in Calgary?
Price follows area, and area follows how many vehicles you’re parking. Here’s what the common sizes work out to at that published $6–$12 per square foot range for a basic slab:
| Pad | Size | Area | Typical cost range |
|---|---|---|---|
| Single vehicle | 3.0 m × 6.0 m (10′ × 20′) | ~194 ft² | $1,150 – $2,350 |
| Double vehicle | 6.0 m × 6.0 m (20′ × 20′) | ~388 ft² | $2,350 – $4,650 |
| RV or long truck | 3.5 m × 9.0 m (11.5′ × 30′) | ~339 ft² | $2,050 – $4,050 |
| Sized for a future garage | 6.1 m × 6.7 m (20′ × 22′) | ~440 ft² | $2,650 – $5,300 |
Those are Canadian dollars and they’re a planning range, not a quote. Where you land inside the range comes down to five things:
- How much digging. A flat, clear, easy-access back yard is the cheap version. Removing an old gravel pad, cutting out tree roots, or hauling spoil through a narrow side yard adds cost.
- Access for the truck. If the concrete truck can reach the lane and chute straight into the forms, you save. If the pour has to be wheelbarrowed or pumped in, that’s labour and equipment.
- Thickness and reinforcement. A 4-inch pad for a car costs less than a 5- or 6-inch pad with rebar for a truck, a trailer, or a garage down the road.
- Grade work. If water currently pools back there, fixing the grade is part of the job, not an extra you can skip.
- Finish. A broom finish is the standard. Decorative finishes — the kind we cover in our piece on exposed aggregate — cost more per foot and are worth it when the pad is visible from the yard.
Labour is a big share of any concrete job, so a small pad rarely costs half of a pad twice its size. There’s a fixed amount of forming, setup and finishing in every pour.
Do you need a permit for a parking pad in Calgary?
No building permit is required for a parking pad. The City is direct about it on its garages and sheds page: “Although a building permit is not required for a parking pad, if you plan on pouring a parking pad for the purpose of building a garage in the future you should consider the location after reviewing the rules.”
That second half is the sentence to take seriously. Permits come into it the moment a structure goes on top:
- A detached garage over 10 m² (107 sq ft) needs a building permit.
- A development permit may be needed if the garage misses the setback, size or height rules in the Land Use Bylaw.
- Setbacks for that future garage: 0.6 m (1.9 ft) from the rear property line and from a side property line, 1.2 m (3.9 ft) from a side property line that faces a street, and 1.0 m (3.2 ft) of clearance from the house for structures over 10 m².
- Size cap: the garage can’t exceed the footprint of your house, or 75 m² (807 sq ft) per dwelling unit, and the whole property has a coverage limit of roughly 40 to 60 per cent depending on your district.
Pour the pad tight to the property line today and you can find the garage you wanted won’t fit on it tomorrow. Setting the forms 0.6 m off the line from the start costs nothing.
There’s one more thing on that page worth knowing if you’re going big: a garage slab over 592 sq ft without a concrete foundation 1.2 m below grade will need a slab designed by a professional engineer. Most residential pads never approach that, but a double-deep shop slab can.
How big does it have to be?
The Land Use Bylaw sets minimum stall dimensions, and they’re in Part 3 Division 6. For a single detached, semi-detached or duplex home, a required parking stall must be at least 5.9 m deep (19.4 ft). Width depends on what’s beside it:
| Situation | Minimum stall width |
|---|---|
| Both sides against a wall, fence or other barrier | 3.0 m (9.8 ft) |
| One side against a barrier | 2.85 m (9.4 ft) |
| Open on both sides | 2.5 m (8.2 ft) |
Two rules from the same section catch people out. The stall has to be hard surfaced — gravel doesn’t satisfy a required parking stall — and it has to sit wholly on your own parcel. Not overhanging the lane, not clipping the neighbour’s side.
In practice, most people build wider than the minimum. A 2.5 m stall is legal and tight; at 3.0 m you can open a car door with a bike leaning against the fence. If you’re parking a truck with mirrors out, or you want room to walk around the back with groceries, 3.0 to 3.5 m per vehicle is the comfortable number.
Gravel or concrete?
Gravel is cheaper on day one and costs you every spring. It migrates into the lane, it ruts where the tires sit, it tracks into the house, and it has to be topped up. It also doesn’t count as a hard surface where a required parking stall is involved.
Concrete costs more up front and then does nothing for twenty-plus years except get shovelled. In a city that averages 128 freeze-thaw cycles a year and 46 chinook days, according to The City’s Climate Hazards 1993–2022 report, that matters: every one of those cycles is water getting into something, freezing, and expanding. A properly poured, air-entrained, well-drained slab shrugs them off. Loose gravel and thin, badly drained concrete do not.
The details that decide whether it lasts
Thickness. Four inches (100 mm) is the normal pad for cars. Go to five or six inches (125–150 mm) with rebar if you’re parking a one-ton, a loaded trailer, an RV — or if a garage might land on it later. The extra concrete is a small part of the total and it is the cheapest insurance on the job.
Base. Under the slab goes compacted gravel, usually 4 to 6 inches of it, on ground that’s been stripped of topsoil and organics. Black dirt left under a slab holds water and settles; that’s what’s under most cracked, tilted pads in this city.
Drainage. The pad gets a slight slope — typically about 2 per cent, which is a couple of centimetres per metre — running water away from the house and toward the lane. Flat looks nice and ponds. Ponding at the edge in November is a sheet of ice by December and spalled concrete by April.
Joints. Control joints are the tooled or saw-cut lines across the slab. Concrete shrinks as it cures and it’s going to crack somewhere; joints decide where. On a pad this size that’s usually a grid at roughly 10 to 12 feet.
Curing and timing. You can walk on it the next day. Give it about a week before you park on it, and longer in cold weather. Pouring late in the season is fine with the right precautions, but a pad poured in a cold snap without protection is a pad you’ll be repairing — the same damage we walk through in our spalling repair guide.
De-icer. Don’t use it on a new pad through the first winter, and go easy after that. Salt is the main reason driveways and pads in Calgary flake at the surface. Our notes on winter concrete maintenance cover what to use instead, and sealing buys the surface real protection if you want it.
Pouring it “garage ready”
If there’s any chance a garage goes up on that spot, say so before the forms are set. It changes four things: where the pad sits relative to the property lines, the size (a standard double garage is around 20′ × 22′), the thickness and reinforcement, and often a thickened edge around the perimeter so the slab can carry walls. Doing it at the time of the pour adds a modest amount. Doing it afterward means removing the pad you just paid for.
What it’s like to get one done
Most parking pads are a two- to three-day job. Day one is excavation, base and forming. Day two is the pour and the finish. Then it sits and cures. Lane access makes the whole thing faster than most front-yard work, because the truck can usually get right to the forms.
We build these across Calgary and the surrounding towns as part of our concrete pad work, and as a division of Omega 2000 we pour them to the same standard as the commercial flatwork that team has been doing in this city for decades. Send us the lane, the dimensions you’re thinking of, and whether a garage is anywhere in the plan — that last answer changes the quote more than anything else.
FAQ
How much does a concrete parking pad cost in Calgary? A single pad of about 194 sq ft typically lands between $1,150 and $2,350, and a 20′ × 20′ double between $2,350 and $4,650, using the $6–$12 per square foot slab range from HomeStars’ Calgary price guide. Excavation, access, thickness and finish move you within that range.
Do I need a permit to pour a parking pad in Calgary? No building permit is required for a parking pad itself. A detached garage over 10 m² does need a building permit, and may need a development permit if it doesn’t meet the Land Use Bylaw’s setback, size or height rules.
How thick should a parking pad be? Four inches (100 mm) for cars. Five to six inches (125–150 mm) with rebar for trucks, trailers, RVs, or if a garage may be built on it later.
How big should a parking pad be? The bylaw minimum for a required stall at a single detached home is 5.9 m deep and 2.5 to 3.0 m wide depending on what’s beside it. Most homeowners are happier at 3.0–3.5 m per vehicle, and a double pad is commonly 6.0 m × 6.0 m.
Can I park on gravel instead? You can park on gravel, but it doesn’t meet the hard-surfacing requirement for a required parking stall, and it needs topping up and regrading every couple of years.
How long before I can park on a new pad? Walk on it after about a day. Park on it after about a week, and give it longer if it was poured in cold weather.
Can a garage be built on an existing parking pad? Sometimes — it depends on the thickness, the reinforcement, the edge detail and whether the pad sits far enough off the property lines to meet garage setbacks. It’s far cheaper to build the pad for a garage up front than to find out later it won’t carry one.
Sources
- City of Calgary, Garages, sheds, gazebos and similar structures — https://www.calgary.ca/development/home-building/garages-sheds.html
- City of Calgary, Land Use Bylaw 1P2007, Part 3 Division 6 — Requirements for Motor Vehicle Parking Stalls — https://www.calgary.ca/planning/land-use/online-land-use-bylaw.html?part=3&div=6
- HomeStars, How Much Does a Concrete Contractor Cost in Calgary? — https://www.homestars.com/flooring-tiles/price-guides/concrete-contractor-cost-calgary
- City of Calgary, Climate Hazards: 1993–2022 trends and 2022 year in summary — https://www.calgary.ca/content/dam/www/uep/esm/documents/climate-hazards-2022-year-in-review.pdf