


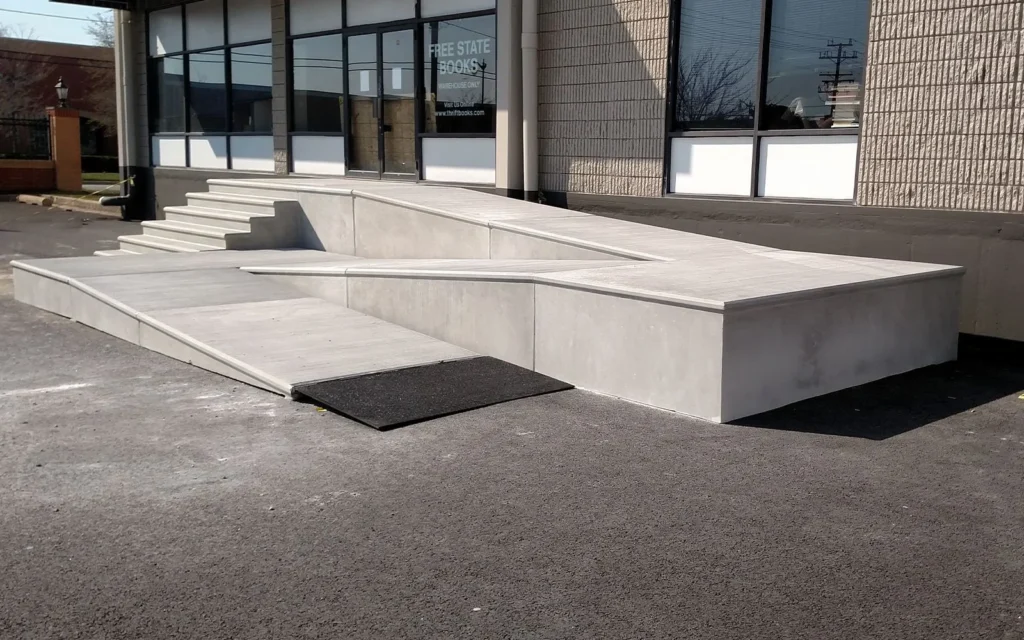
If you have stood at the bottom of your concrete front steps in February watching someone with a walker work out how to get up them, you have already decided you want a ramp. The question that follows is usually the wrong one. People ask what a ramp costs. What decides the project is how much yard you have, because a proper ramp is far longer than almost everyone expects.
Here is the short version. A ramp rising 600 mm — roughly two feet, or two or three typical steps — will be somewhere between about 7 and 12 metres long, depending on the slope. That is 23 to 39 feet of concrete crossing your front yard, plus flat landings at each end.
The Ramp slope number everyone quotes is the exception, not the rule
Search for ramp slope and you will be told 1:12 — one unit of rise for every twelve of run, about 8 per cent. The figure is real, but it is quoted far outside the situation it belongs to.
The City of Calgary’s own access design standards, used for the facilities the City builds, set a ramp’s running slope at between 1:20 and 1:25 — roughly 4 to 5 per cent, less than half as steep as the number repeated online. The 1:12 figure appears in those same standards as a narrow exception: “a ramp that is 3 m or less is permitted to have a maximum running slope of 1:12.”
Do the arithmetic. Three metres at 1:12 lifts you 250 mm — one generous step. The steep slope everybody quotes is only available for the shortest ramps there are. Where the gentler slope cannot be achieved, the standards allow up to 1:16 as a fallback.
One thing to be straight about: these are the City’s standards for public facilities, not a bylaw binding your front yard, and nobody will measure your private ramp against them. They are still the right benchmark, because they are what Calgary considers usable by someone in a wheelchair in this climate. A ramp built steeper is a ramp someone has to be pushed up.
How long your ramp will actually be
Measure the rise from the finished grade where the ramp starts to the top of the door sill — not the number of steps — then run it against the three slopes.
| Rise to overcome | At 1:12 (steep) | At 1:16 (fallback) | At 1:20 (target) |
|---|---|---|---|
| 300 mm (about 1 ft) | 3.6 m | 4.8 m | 6.0 m |
| 600 mm (about 2 ft) | 7.2 m | 9.6 m | 12.0 m |
| 900 mm (about 3 ft) | 10.8 m | 14.4 m | 18.0 m |
| 1,200 mm (about 4 ft) | 14.4 m | 19.2 m | 24.0 m |
Those are sloped lengths only, and the flat areas they exclude are not optional.
Landings are where the rest of the length comes from
A landing is a level resting place — a flat platform with no slope along the direction of travel. You need one at the top, one at the bottom, and one every time the ramp turns or runs too far without a break. The City’s standards call for a landing every 9,000 mm of ramp, and where a ramp makes a 90-degree turn that landing has to be 1,500 mm by 1,500 mm. They also point to the Alberta Building Code for landing dimensions generally.
That 9-metre interval matters more than it looks. A 900 mm rise at the target slope is 18 metres of ramp, so you need an intermediate landing part-way along plus the landings at each end — roughly 21 metres of structure for a three-foot rise.
The top landing is non-negotiable for a second reason: someone in a wheelchair has to stop, hold position and open a door that swings toward them. Doing that on a slope, on a January morning, is how people end up at the bottom of the ramp.
Does Calgary need to approve it?
Here is the honest answer, and it is the part most articles skip: Calgary does not have a ramp page. The City’s list of home improvement project types covers decks, additions, garages, driveways, hot tubs, fences and retaining walls. Accessibility ramps are not on it — the only ramps named anywhere on that list are skateboard and sports ramps, grouped in with fences and raised planters.
So your ramp is not permitted as “a ramp.” It is classified by what it physically is — a raised walking surface attached to your house — and the deck and landing triggers are the ones to work through. The City’s residential deck guidance gives the thresholds:
- A building permit is needed where the structure is higher than 0.6 m above grade at any point — approximately two feet.
- A development permit applies in developed areas when the structure is over 1.5 m above grade at any point, if it sits in or within 6 m of the floodway, or if it does not meet the Land Use Bylaw on height or setbacks.
- Covered structures are treated as additions, so roofing your ramp changes which process you are in.
The practical reading for most homes: a ramp up to a front door a step or two above grade often sits under the 0.6 m building-permit line, while a ramp to a raised entry or over a walkout generally does not. Because the City’s own list does not name your project, do not guess from a brochure about decks. Call the Planning Services Centre at 403-268-5311, describe the rise and where it is going, and get the answer on the record before you buy concrete.
Why the side yard usually will not work
This constraint kills more ramp plans than cost does. Calgary’s residential rules treat the strip along your side property line as a setback and limit what can sit in it: a landing there is capped at 2.5 m² in area, with a maximum projection of 1.8 m. General setbacks are 1.2 m from a side property line, 3 m from the front and 6 m from the rear.
Now look at the lengths in that table again. Twelve metres of ramp does not fit in a 2.5 m² allowance, and it does not fit between a 1.2 m setback and the wall of your house. On a standard Calgary lot there are really only three places it can go: switchbacked across the front yard, running parallel to the facade, or around to a rear door where the grade is kinder and the yard is deeper. The back door is the answer more often than people expect — usually closer to grade, where the car is, and nobody minds how it looks from the street.
What a Calgary winter does to a ramp
A ramp is the one piece of concrete on your property where a thin film of ice is not an inconvenience — it is a fall with nothing to grab. The City’s standards are blunt: exterior ramps and stairs “shall be protected from snow and ice,” by physical protection, by regular maintenance, or by heating and drainage beneath the surface.
That gives you four decisions to make at the design stage, not afterwards:
- Cross slope. The surface needs a slight tilt across the direction of travel so water leaves rather than freezing in place. The standards cap it at 1:50, or 2 per cent — enough to drain, little enough that a wheelchair does not pull to one side.
- Where the water goes. A ramp draining onto its own bottom landing builds an ice pad where people stop.
- Finish. A broom finish across the direction of travel gives grip, and the standards also ask for non-glare surfaces, since glare hides a ramp’s own edges.
- Heat, if the budget allows. A heated slab removes the ice problem rather than managing it, and must be designed in before the pour — see our in-floor heating.
A ramp is a long, narrow slab, so its joints crack if they are in the wrong places — our guide to control joints explains where they belong. The de-icer you choose matters more here than on a driveway; our winter concrete maintenance guide covers what to keep off it, and a sealer suited to this climate buys the surface years.
What drives your quote
- The rise, which sets the length. Every extra 300 mm of height adds six metres of ramp at the target slope — the single biggest line item.
- Landings and turns. A switchback needs two 1,500 mm square landings and more forming than the straight runs it joins.
- Height above grade. A ramp at grade is flatwork. One standing a metre proud of the yard is a retained structure with walls and fill underneath.
- Handrails, required on both sides under the City’s standards and a separate trade.
- Excavation, base and demolition. How much soil moves, whether the base is built up, and whether the old steps come out.
- Drainage and access. Where the water goes, and whether a truck can reach the work.
When a ramp is the wrong answer
We would rather tell you this now than take the deposit.
If the rise is one small step, you probably do not want a ramp. A short ramp at the only slope that fits is steeper than the steps were; a well-built landing with a solid handrail serves better. See what is possible with concrete steps first.
If the yard cannot hold the length, a ramp built steep to fit is not an accessible ramp. A vertical platform lift takes a fraction of the footprint, and a different entrance is often cheaper than both.
If the need is temporary — six weeks after surgery — a modular aluminium ramp is rented, installed in a day and taken away again. Permanent concrete for a temporary problem is a poor trade.
If the path to the ramp does not work, the ramp will not either. A ramp landing onto a cracked, heaving walkway has moved the obstacle, not removed it.
FAQ
How steep can a concrete ramp be in Calgary? The City’s access design standards target a running slope between 1:20 and 1:25, allow up to 1:16 where that is not technically feasible, and permit 1:12 only for a ramp of 3 m or less. Cross slope is capped at 1:50.
How long does a ramp need to be for two steps? A 600 mm rise is about 7.2 m at 1:12, 9.6 m at 1:16 and 12 m at the 1:20 target, plus level landings top and bottom.
Do I need a permit for a ramp in Calgary? The City’s home-improvement list does not name accessibility ramps, so the structure is assessed on what it is. A building permit applies above 0.6 m from grade at any point, and a development permit can apply over 1.5 m, near the floodway, or where setbacks are not met. Confirm your case with the Planning Services Centre.
Can the ramp run down the side of my house? Rarely. A landing in the side setback is limited to 2.5 m² with a maximum projection of 1.8 m, and side setbacks are typically 1.2 m.
Do I need handrails? The City’s standards require them on both sides, in a colour that contrasts against the surroundings. Treat them as part of the build, not an extra.
Get a Straight Answer and a Fair Number
Bring us two measurements and we can tell you most of what you need in one conversation: the rise from grade to the door sill, and how much clear yard you have. From those we can say whether a ramp fits, which slope it would be built to, how many landings it needs, and whether your rise puts you over the City’s permit threshold.
If it does not fit, we will say so and talk you through steps, a different entrance or a lift instead. As a division of Omega 2000, we would rather lose a quote than pour a ramp nobody can use. Have a look at our work on concrete steps, then get in touch and we will measure the rise properly.
Sources
- City of Calgary — Residential Decks: What you need to know: https://www.calgary.ca/content/dam/www/pda/pd/documents/brochures/residential-decks.pdf
- City of Calgary — Mobility, Vision, Cognitive, Hearing Access Design Standards: https://www.calgary.ca/content/dam/www/pda/pd/documents/development/access-design-standards.pdf
- City of Calgary — Home improvement projects (permit types): https://www.calgary.ca/development/home-building/permit-types.html