


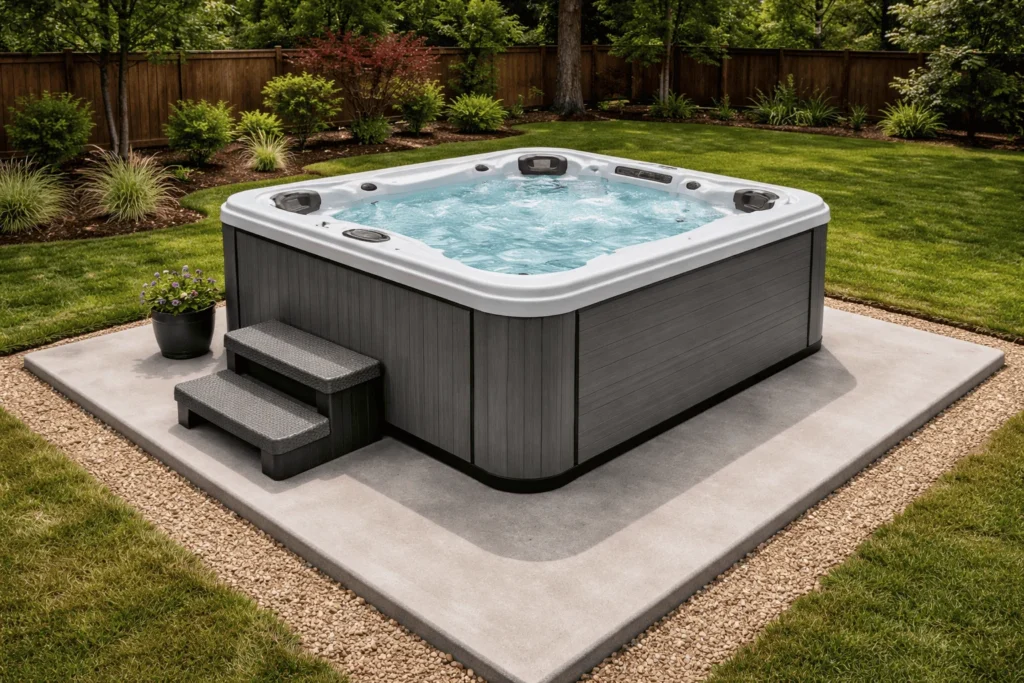
The classic Calgary version of this story goes like this. The hot tub arrives on a Thursday in late October, the delivery crew sets it on the lawn because there is nowhere else to put it, and the homeowner finds out that week that the City wants a permit, the electrician cannot connect anything until there is one, and the ground is about to freeze.
None of that is hard to avoid. It just has to happen in the right order, and the order starts with the base.
Here is what a hot tub pad in Calgary actually involves: what the City requires, the one rule that quietly doubles some projects, what makes this pad different from a patio slab, and what moves the number on your quote.
Yes, Calgary requires a building permit for a hot tub
This is the part most people are surprised by, so let us be direct about it.
The City of Calgary states that “any hot tub, pool, or similar project requires a permit if it could contain a maximum amount of water that exceeds 0.6m (2′-0″).” That captures essentially every residential hot tub sold. A building permit is required for new hot tubs and for renovations to existing ones.
The City lists the building permit fee as $202, plus a 4% Safety Codes Council fee of $8.08, for a total of $210.08.
Alongside that, you will typically need:
- An electrical permit. Not optional, and not something you can handle yourself. The City’s homeowner permit rules specifically exclude hot tubs from the work a homeowner may do on their own permit, so a licensed electrical contractor pulls the permit and makes the connection.
- Planning approval, if the design or location does not meet the land use bylaw.
Build those into your plan, not your surprises. Permit timing, not concrete, is what delays most of these projects.
Where the tub is allowed to sit
Three location rules decide where your pad goes, and all three are easier to design around than to fix afterward.
| Rule | What the City requires |
|---|---|
| Side and rear property lines | “Hot tubs and swimming pools are required to be 1.2 m from side and rear property lines” |
| Front yard | They “may not be located in the actual front setback without a development permit” |
| Overhead wiring | “Any existing overhead wiring is required to be clear of any hot tub or swimming pool 5.0 m vertically and 5.0 m horizontally” |
That overhead wiring clearance catches a surprising number of older inner-city lots where the service drop crosses the back yard on its way to the alley. Stand in the yard and look up before you choose the spot. If the wire is in the way, the pad moves — moving the wire is a far bigger conversation.
You may not need a fence, but you do need the right cover
Many homeowners assume a hot tub triggers the same fencing requirement as a pool. In Calgary it usually does not, provided the cover does the job instead.
The City states that “a fence and gate are not required for a single family dwelling, outdoor hot tub provided” two conditions are met: the tub has a cover designed and built to the recognized North American safety-cover standard, and that cover “is provided with lockable devices to prevent access to the water by unauthorized persons.”
The City also notes that “the water depth of a hot tub should not exceed 1.2 m measured from the hot tub floor to the water surface.”
In plain terms: the locking safety cover replaces the fence. If your tub came with a soft cover that does not latch, you have a compliance problem and a child-safety problem at once, and neither is solved by concrete.
The engineer’s stamp rule: the fork in the road between a pad and a deck
This is the single most expensive detail on the page, and almost nobody hears about it before they have already decided on a deck.
The City’s requirement is unambiguous: “If a hot tub is supported by a structure that elevates the floor of the hot tub above grade, such as a deck or patio, an engineer’s stamp is required, regardless of the height of the structure.”
Read that last clause again. Regardless of the height. A tub set into a deck one step off the ground needs an engineer exactly as much as one on a second-storey terrace.
A hot tub on grade, on a properly built pad, does not trigger that requirement. For most Calgary back yards this is why the ground-level pad wins: simpler, cheaper, and it carries the load without anyone calculating anything. If you want the tub flush with a raised deck, that is a legitimate choice — just budget for the engineering before the finishes.
One related rule, if a gazebo is in the plan: an enclosure over 10 m2, or with a floor more than 0.6 m above ground level, needs its own building permit.
What makes a hot tub pad different from a patio slab
People often ask whether they can just extend the patio and set the tub on it. Sometimes yes, but the two slabs are not designed for the same thing.
- The load is heavy, concentrated and permanent. A filled tub with people in it is a serious sustained weight sitting in one small area, not the shifting foot traffic a patio is built for. The base under it matters more than the surface on top.
- It has to be genuinely flat and level. Tubs are supported by their full base, not by their corners. A shell that is unevenly supported can twist, and cabinet doors and jets are the first things to complain. This is one of the few places in residential concrete where “close enough” is not.
- Water leaves the pad constantly. Splash-out, cover drips and drain-downs keep the surface around a tub wet far more often than the rest of your yard, so the grade has to carry that water away from the house and away from the tub’s equipment bay.
- Service access has to exist. Leave real working clearance on the equipment side. Every technician who has to pull a panel in a narrow gap charges for the privilege.
- The electrical gets planned into the pour. A conduit sleeve placed before the concrete goes down is free. Cutting a channel into a finished pad later is not.
- Joints go where you plan them. A pad this size needs its control joints thought through so shrinkage cracking lands in a tooled line rather than across the middle. Our guide to control joints explains why the spacing matters.
Sizing it: start with the tub, then add how you will use it
Work from the manufacturer’s footprint for your specific model, because they vary more than people expect, and then add for the way the tub will actually be used:
- Clearance on the equipment side, so a service panel can come off and a person can get behind it.
- A dry place to stand when you get out. A tub that forces you onto wet grass in January is miserable.
- A step or landing, if there is a grade change between the back door and the pad.
- A margin beyond the shell, so the pad edge is not flush with the cabinet.
If you want the pad to read as part of the yard rather than a utility slab, this is also the moment to decide on finish, since a hot tub pad is often poured next to a patio and the two should match.
Before anyone digs, get the locates
If the pad needs excavation — and most do, because you are removing sod, lawn or an old surface and building a proper base — get underground utilities located first. Utility Safety Partners tells homeowners to “submit a request online anytime or call 1-800-242-3447” and to “plan ahead and place your request at least three full working days before you start your project.” They list landscaping, fences and decks as exactly the kind of projects that need it.
Three working days is long enough to blow a Friday pour if nobody thought about it until Wednesday. Any reputable contractor handles this; ask them to confirm it is done.
What actually drives the number on your quote
There is no single price for a hot tub pad in Calgary, because these variables swing the total far more than the square footage does:
- Size and shape. Straightforward, and the thing most people focus on.
- Access to the back yard. Whether concrete can be placed directly or has to be wheeled through a gate is one of the largest cost differences in residential work.
- What is there now. Removing and disposing of an old slab, deck footings or a paver patio is its own line item.
- Excavation and base preparation. The gravel base is where a good installer spends money, and it is the part you never see.
- Reinforcement, sized for the load the pad is carrying, and finish — a broom finish is the baseline, while exposed aggregate or colour costs more.
- Steps, landings and tie-ins to existing surfaces.
- Permits. The $210.08 building permit, plus the electrical permit your contractor pulls.
- Time of year. Cold-weather work needs protection, and that is real cost, not a markup.
A quote that does not identify which of these apply to your yard is a number, not an estimate. Ask for it broken out.
Timing the pour, and looking after it afterward
Calgary’s season is shorter than the sales calendar for hot tubs, which is why so many tubs are bought in autumn and sit on grass until spring. Concrete can be placed in cold conditions with the right protection, but that needs planning and it costs more.
Once the pad is in, treat it as the wettest concrete on your property. Keep de-icing products away from it — our notes on winter concrete maintenance apply double to a slab that already gets splash-out and cover drips all winter. Sealing is worth considering for the same reason; see our comparison of penetrating versus film-forming sealers for Calgary’s climate.
FAQ
Do I need a permit for a hot tub in Calgary? Yes, in nearly every case. The City requires a permit where the tub can hold water deeper than 0.6 m, which covers essentially all residential hot tubs, and the building permit is listed at $202 plus the $8.08 Safety Codes Council fee.
Can I put my hot tub on pavers or gravel instead? Check your warranty first, since some manufacturers allow it. The practical problem in Calgary is movement: freeze-thaw cycles work on anything that is not a properly based continuous slab, and a tub that gradually goes out of level is the usual result.
Do I need a fence around my hot tub? Not for a single family home, provided the tub has a cover built to the recognized safety-cover standard with lockable devices that prevent unauthorized access to the water.
Is a deck cheaper than a concrete pad? Often it looks that way until you add the engineer’s stamp, which the City requires for any structure that elevates the hot tub floor above grade, regardless of height. Compare the two with that cost included.
How long before I can fill the tub? Your contractor will tell you based on the pour and the weather, and it is longer in cold conditions. Do not let a delivery date drive this decision.
Get a Straight Answer and a Fair Number
Sometimes the honest answer is that your existing patio will carry the tub and you need very little from us. Sometimes it is that the slab you are standing on is cracked and settling, and putting a tub on it would be throwing money away. We would rather tell you which one you have before you spend anything.
Send us the make and model of your tub, a photo of the spot you have in mind, and a note about back yard access, and we will tell you what the base needs and what it will cost. Calgary Concrete Services, a division of Omega 2000, builds concrete pads across Calgary and area for hot tubs, garages and sheds.
Sources
- The City of Calgary, Hot tubs, pools and ponds — https://www.calgary.ca/development/home-building/swimming-pools.html
- The City of Calgary, Homeowner electrical and plumbing permits — https://www.calgary.ca/pda/pd/home-building-and-renovations/homeowner-trades-permits.html
- Utility Safety Partners, Click Before You Dig — homeowner overview — https://utilitysafety.ca/wheres-the-line/click-before-you-dig/homeowner-overview