


If you walk out and look at your driveway, you will see lines. Some of them are narrow grooves cut into the surface. One of them, usually right where the concrete meets your garage floor, is a softer line with something dark and slightly squishy in it. Those two lines are not the same thing, they are not there for the same reason, and only one of them is optional.
That difference is the most common thing homeowners get wrong when reading a quote or arguing about a crack. A quote listing “joints” as one line item is hiding at least two decisions. Here is what each kind does, and which one belongs at every edge of your property.
First, what those lines are actually doing
Concrete shrinks as it dries and moves as it warms and cools. It is going to crack, and anyone who tells you otherwise is selling something.
What a crew can do is decide where. That is the whole purpose of jointing: give the slab a weakened line to break along, so the break lands where you chose instead of diagonally across your parking spot.
So the question is never “will my concrete crack.” It is “did somebody decide where.”
The three kinds of joint, in plain terms
There are three, and they do genuinely different jobs.
Control joints — also called contraction joints — are the grooves cut or tooled into the surface. The national practice guidance describes their job as creating weakened planes in the concrete, so shrinkage cracking follows the groove. These are the lines you see in a grid across a driveway or patio.
Isolation joints — often called expansion joints — are the full-depth gaps that separate your slab from something that is not going to move with it: a wall, a footing, a post, a set of steps. They exist so the slab can move both up and down and side to side without being held. Where that movement is restrained, you get cracking.
Construction joints are where one pour stopped and the next one started. They are a consequence of how the work was scheduled, not a design feature, and the guidance is explicit that their location should be planned in advance rather than discovered at the end of a long day.
The short version: a control joint manages the slab against itself. An isolation joint protects the slab from everything else. A construction joint records when the trucks stopped.
Where an isolation joint is not optional
This is the part worth printing out and carrying around your yard, because an isolation joint is the one kind of joint whose absence will reliably cause damage.
The practice guidance calls for isolation joints between slabs and columns, walls and footings, and specifically at the junctions of driveways with walks, curbs or other obstructions, and between driveways or patios and sidewalks, garage slabs, stairs and light poles.
Translated to a Calgary lot, that means you want a separation where your concrete meets:
- Your garage slab. The apron and the garage floor are two different slabs on two different bases. They will not move together.
- Your house foundation wall. A patio or walkway poured tight against the foundation is being held at one edge.
- Your front steps. Steps sit on their own footing and move on their own schedule.
- The public sidewalk. More on this one below, because it is City property and the rules are not yours to set.
- Any post, pillar or pole. Deck posts, pergola footings, fence posts in the middle of a patio, light standards.
- A curb, or the edge of the street.
If you are looking at a crack that runs right alongside one of these boundaries, the likely answer is not bad concrete. It is a missing separation.
What an isolation joint is actually made of
It is not just a gap, and it is not caulking.
The material is a premolded joint filler — asphalt-impregnated fibre sheeting, a compressible foam strip, or something comparable — placed before the pour so the wet concrete never bonds to the wall or footing on the other side. That is the dark, slightly compressible strip you can usually press with a thumbnail where your driveway meets the garage, and keeping it intact belongs in your winter maintenance.
There is a second method worth knowing about because it sounds like a shortcut and is not. Where a slab passes over a footing, placing at least 2 inches, or 50 millimetres, of sand over the top of that footing also stops the concrete bonding to it. It is a legitimate technique, and if a crew explains it to you that way, they are not cutting a corner.
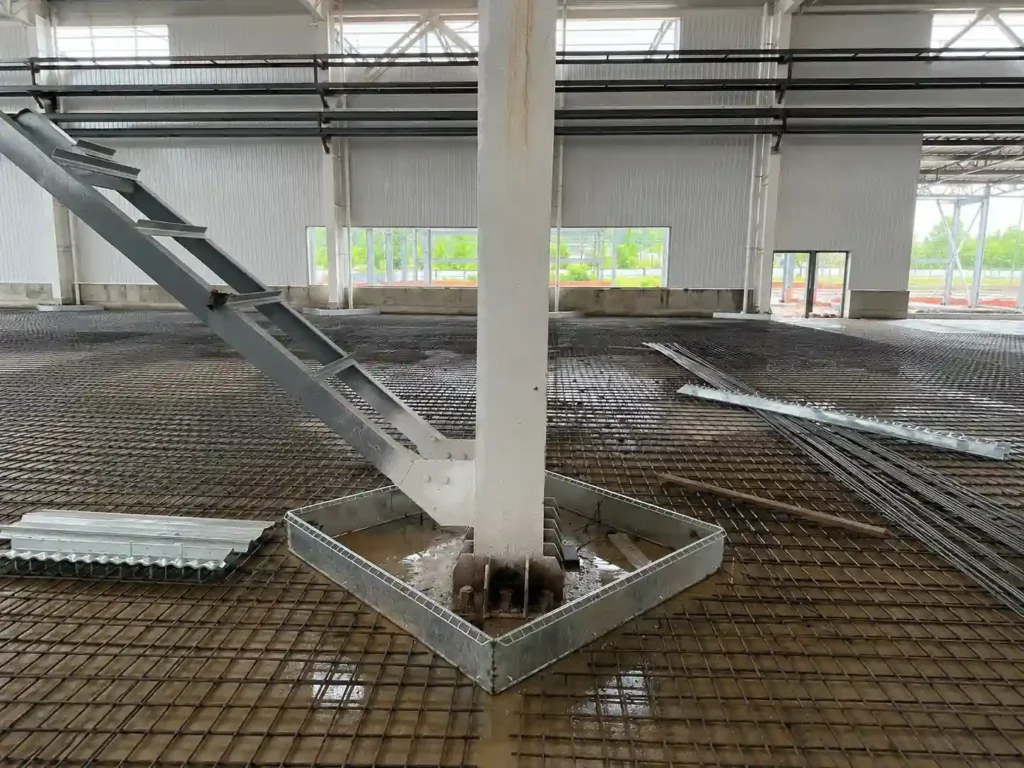
For a post or column in the middle of a slab, the proper detail is a circular or square opening left around it, unfilled until the floor has hardened. If the opening is square, it gets turned 45 degrees so the control joints meet it at the diagonals, which keeps cracks from running off the corners.
Where a control joint goes, and why it is a different conversation
Control joints are a layout decision and a timing decision, and the two are not the same.
The layout decision is about panel shape. Panels should be square or close to it, and you want to avoid L-shaped panels, because an L has an inside corner and an inside corner is where the slab will crack whether or not you gave it a line. If your driveway wraps around a corner of the garage, that re-entrant corner needs a joint running off it.
The timing and depth decision belongs to your crew. There are published limits for how deep a groove has to be and how soon after finishing it has to be cut, and they are not approximate — cut too shallow or too late and the groove does nothing. We are deliberately not quoting those numbers here, because the useful thing for you is not memorising them. It is asking the question.
So ask it directly: what depth do you cut to, and what is your window after finishing? A crew that answers both without hesitating has thought about it. A crew that says “we’ll get to it the next day” has told you something.
Our guide to control joints goes deeper into the layout side if you want the longer version.
The joint you cannot see
Construction joints are where a pour stopped — at the end of a day’s work, or any time placement stops for longer than the concrete takes to begin setting.
This usually does not arise at a house, because most driveways and patios go in one pour. It matters when weather or a truck problem interrupts one. If your job got split across two days, ask where the joint landed and whether it was planned.
Where traffic crosses a construction joint, loads have to transfer across the gap. One method forms a key — a beveled strip about 1 by 2 inches, in slabs at least 5 inches thick — so the edges interlock. Heavier loads use steel dowels, which the guidance is blunt must be carefully aligned and parallel: a misaligned dowel creates restraint and cracks the slab right at its end.
Why your slab stops at the City sidewalk
The public sidewalk in front of your house is not yours, and it is not built to the same recipe as your driveway.
The City thickened its own standard sidewalk structure from 100 millimetres to 125 millimetres, effective the first of January 2023, on compacted subgrade with no granular base and no fibre in the mix.
The practical point is not the thickness. It is that the sidewalk is a separate structure, to a separate specification, on City land. Your concrete gets isolated from it rather than tied into it.
What wire mesh does, and does not do, at a joint
Two things worth correcting, because both come up constantly.
First, mesh does not prevent cracking. The guidance says so plainly: it tends to keep cracks and joints tightly closed, which is valuable, but it is not crack prevention. If someone tells you mesh means you will not need as many joints, that is backwards.
Second, mesh has to be dealt with at the joint. Across a control joint, alternate wires get cut or the mesh is discontinued. If a continuous sheet runs straight through a groove, the groove is fighting the steel, and the slab may well crack somewhere else instead.
Three things you may have been told that are not right
“Expansion joints and control joints are the same thing.” They are not, and the distinction is the entire point of this article. One separates, one weakens.
“More joints is always safer.” Joints are planned weaknesses and they are also maintenance items. A sensible grid in square panels beats a dense grid in awkward shapes.
“If it cracked, the concrete was bad.” Sometimes. More often it is a missing isolation joint, an L-shaped panel, or grooves that were cut too shallow or too late. Those are jointing decisions, not mix problems. If the crack is on a foundation rather than a slab, our piece on which foundation cracks matter is the better place to start.
FAQ
What is the difference between an isolation joint and a control joint? An isolation joint is a full-depth separation between your slab and something that will not move with it — a wall, footing, step or post. A control joint is a groove in the surface that tells the slab where to crack as it shrinks. One protects the slab from its surroundings; the other manages the slab against itself.
Do I need a joint where my driveway meets my garage floor? Yes. Those are two separate slabs on separate bases, and the practice guidance specifically names the junction between a driveway and a garage slab as a place for isolation. A crack along that line usually means the separation was left out.
Is the squishy black strip in my driveway supposed to be there? Almost certainly. That is premolded joint filler doing its job. It is meant to compress. It is not failed caulking and it is not a repair somebody did badly.
Can I fill an isolation joint with concrete to tidy it up? No. Filling it rigidly defeats the entire purpose, because the gap exists so two things can move independently. If it looks rough, that is a surface finish question, not a reason to close it.
Should there be a joint around my deck posts in the middle of the patio? Yes — an opening around the post, not concrete poured tight to it. Square openings are turned on the diagonal so the grooves meet them at the corners.
Get a Straight Answer and a Fair Number
Here is the honest version. If you are looking at a single crack running tight along your garage or your foundation, you probably do not need new concrete. You need somebody to look at whether a separation was ever there, and that is a repair conversation, not a replacement one. We would rather tell you that than quote you a tear-out.
If the grid across your slab is genuinely wrong — L-shaped panels, grooves that never did anything, cracking that ignores every line — that is worth pricing properly and worth doing once.
We are a division of Omega 2000. Send us photos of the lines and cracks, with a note on which edges touch your garage, house and sidewalk, and we will tell you which of the three you are dealing with. If it is a driveway job, our concrete driveways page sets out how we scope one.
Sources
- National Ready Mixed Concrete Association, Concrete in Practice #6: Joints in Concrete Slabs on Grade: https://www.prairie.com/wp-content/uploads/sites/4/2024/12/06p_JointsinConcreteSlabsonGrade.pdf
- City of Calgary, Bulletin #2 (2023-02) Revision to Concrete Sidewalk Structure: https://www.calgary.ca/content/dam/www/transportation/roads/documents/contractors-and-consultants/bulletin%20-2-2023-improved-sidewalk-design-specification-final-dec-13.pdf