

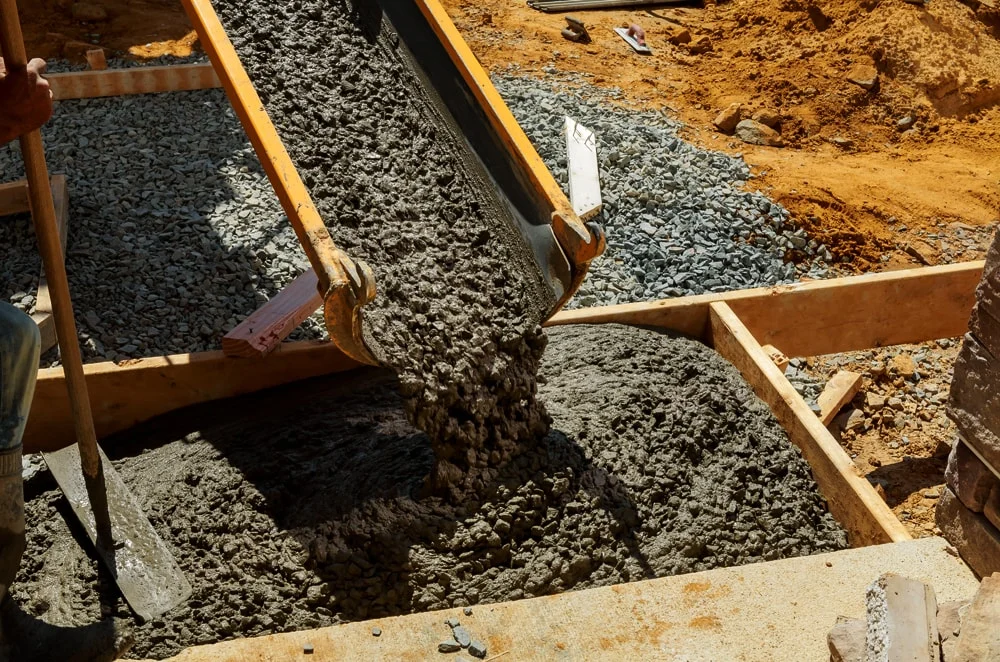
Here is the short answer most people are looking for: replacing your existing driveway with a new concrete one does not need a development permit. Building a brand new driveway, or making your existing one wider, does. A flat patio or walkway in your back yard is landscaping, not a building. And a retaining wall crosses into permit territory once it is holding back a certain amount of soil.
That is most of it. But “most of it” is where people get caught, usually after the forms are built. So here is the whole picture, in the order you will actually run into it.
Driveways: the rule that trips up the most people
The City of Calgary requires a development permit for building a new driveway and for extending or widening an existing one. Replacing an existing driveway does not need one.
That distinction is worth reading twice. “Replacing” means same footprint, same width, same access point — you are just putting new concrete where the old concrete was. The moment your new driveway is wider than the old one, or you are adding a second parking spot, or you are putting a driveway where there wasn’t one before, you are in permit territory.
The City also has size rules that decide whether your plan will get approved:
| What the City requires | The number |
|---|---|
| Minimum size, street access | 6.0 m long in the direction of travel, at least 3.0 m wide |
| Minimum length, lane access | 0.60 m measured from the inset of the garage door |
| Maximum width, lot 9.0 m or narrower | 6.0 m |
| Maximum width, lot over 9.0 m up to 15.0 m | 7.0 m |
| Maximum width, lot over 15.0 m | Unrestricted |
In plain terms: on a typical Calgary inner-city lot, your driveway width is capped. If you were picturing a double-wide approach on a narrow lot, the bylaw is going to have an opinion before we ever talk about concrete.
There are also locations the City will simply refuse. An application gets turned down if the driveway would sit within 5.0 metres of an existing wheelchair ramp or crosswalk at an intersection, within 0.5 metres of an existing transit bus stop, or if it accesses a major street or expressway.
The other permit nobody mentions: the curb
If your project involves cutting a new curb or crossing the City sidewalk, that is separate work on City property. The City handles it through its Driveway Crossing Program, and the work has to be done by a city-qualified contractor — or you may need an indemnification agreement. This is the piece homeowners find out about last, usually when they have already booked a concrete date.
What you need to apply
The City’s driveway permit checklist asks for a completed application form, a completed Public Tree Disclosure Statement (yes — the boulevard tree matters), and one copy of a site plan showing your address, property lines, the adjacent street name, existing and proposed curb cuts, building outlines, the driveway finish material, and dimensions: the length from garage door to property line, the width at the throat and the flare, and the distance to adjoining driveways.
If your property has a lane and the new driveway is accessing the street instead, or you are widening an existing driveway, the City asks for more: a photo of the existing driveway and documentation of how many front driveways are already on your block.
Patios, walkways and pads: usually no permit, always some rules
A concrete patio, walkway or pad sitting flat on the ground in your yard is landscaping. It is not a building, and it is not a driveway, so the permits above generally do not apply.
What still applies is your property line and your drainage. Two things we check on every backyard pour:
- Where the water goes. Your lot was graded a certain way when the house was built, and that grading is what keeps water away from your foundation and off your neighbour’s yard. A new patio changes the surface. If it slopes the wrong way, you have created a problem that costs far more than the patio.
- Where the concrete stops. Pouring right to the property line, or over a utility right-of-way, causes problems later even when nobody stops you on the day.
Steps are the exception to watch. A single step off a back door is landscaping. A raised entry with several risers, a landing, and a drop beside it starts behaving like a structure, and the guard rules below can apply.
Retaining walls: the height threshold that decides everything
A permit is required once you are retaining 1.2 m (4 ft) or more of soil — and the combined height of all retaining walls and garden boxes within 1 m (3 ft 3 in.) of each other counts toward that 1.2 m.
That second half is the part people miss. Two 800 mm walls stepped close together are not two small walls in the City’s eyes. They add up.
A few more numbers worth knowing before you design a sloped yard:
- Retaining walls usually need only a building permit (building safety approval). A development permit is needed on top of that if the design or location doesn’t meet the land use bylaw.
- Where a wall creates a drop of more than 600 mm at or near a public way, walkway or a place people gather, a guard is required. On a single-family home that guard is generally at least 900 mm high, and at least 1070 mm where the drop exceeds 1800 mm.
- The combined height of the retaining wall plus its guard is capped at 1800 mm, or the land use bylaw height, whichever is stricter.
- As published by the City, a retaining wall building permit runs $210.08 and takes roughly 7 days. A development permit, if a relaxation is needed, is $579 and takes 10 to 12 weeks.
Ten to twelve weeks is the number to plan a summer around. If your yard needs a relaxation, that application goes in during the winter, not in June.
Fences, while we are talking thresholds
If your concrete project includes fence posts or a wall-plus-fence combination, these are the heights that trigger a permit:
- Rear yard fence higher than 2 m (6 ft 6 in.)
- Front yard fence higher than 1.2 m (4 ft)
- Anything in a corner visibility triangle higher than 0.75 m (2 ft 6 in.)
- A gate higher than 2.5 m (8 ft 2 in.)
A simple way to sort your own project
| Your project | Permit likely needed? |
|---|---|
| Replacing the driveway you already have, same size | No development permit |
| New driveway where there wasn’t one | Yes — development permit |
| Widening the driveway | Yes — development permit |
| Any new or altered curb cut / sidewalk crossing | Yes — through the Driveway Crossing Program |
| Backyard patio, walkway or shed pad at grade | Generally no permit; grading and property lines still apply |
| Retaining wall holding back 1.2 m or more of soil | Yes — building permit |
| Retaining walls or garden boxes within 1 m of each other adding to 1.2 m | Yes — building permit |
| Front yard fence over 1.2 m | Yes |
If your project sits on a line in that table, call 311 or check with the City before you book concrete. It is a five-minute conversation that saves a rebuild, and permit rules do get updated.
What we do about it
We have been doing Calgary flatwork long enough to spot the permit questions on the first site visit, and we tell you before you are committed rather than after. Backed by the Omega 2000 team, we handle the concrete side and point you at exactly which City process applies to your project so nothing stalls once forms are in the ground.
Once the concrete is down, the two things that decide how it ages are joints and winter care. Our guide to control joints and crack control explains why those saw cuts are there, and our winter maintenance guide covers de-icers and snow removal on a new slab. If your current concrete is already flaking, start with our spalling repair guide.
Frequently asked questions
Do I need a permit to replace my concrete driveway in Calgary? No development permit is required to replace an existing driveway. You do need one to build a new driveway, or to extend or widen the one you have.
Do I need a permit for a concrete patio in Calgary? A patio poured flat on the ground in your yard is landscaping, not a building, so it generally does not need a permit. Grading, drainage and property lines still matter, and a raised entry with a significant drop beside it can bring guard requirements into play.
How wide can my driveway be in Calgary? It depends on your lot width. On a parcel 9.0 m or narrower, the maximum is 6.0 m. On a parcel over 9.0 m and up to 15.0 m, it is 7.0 m. Over 15.0 m, the width is unrestricted.
When does a retaining wall need a permit in Calgary? When it retains 1.2 m (4 ft) or more of soil. Walls and garden boxes within 1 m of each other are added together toward that threshold.
Who can cut the curb for a new driveway? Curb and sidewalk work happens on City property through the Driveway Crossing Program, and has to be done by a city-qualified contractor — or you may need an indemnification agreement.
How long does a permit take? The City publishes roughly 7 days for a retaining wall building permit and 10 to 12 weeks for a development permit. Plan a driveway or a sloped-yard project around the longer number.
Ready to start?
Tell us what you are planning and where it sits on your lot. We will tell you straight whether it needs a permit, what it will take, and when we can pour.
Start with our concrete driveways page if it is a driveway, our retaining walls page if the yard slopes, or our patios page if it is a backyard project.
Sources
- City of Calgary, Driveways: https://www.calgary.ca/development/home-building/driveways.html
- City of Calgary, Fences and retaining walls: https://www.calgary.ca/development/home-building/fences.html
- City of Calgary, Driveway Permit Checklist (PDF): https://www.calgary.ca/content/dam/www/pda/pd/documents/permit-checklists/driveway-permit-checklist.pdf