

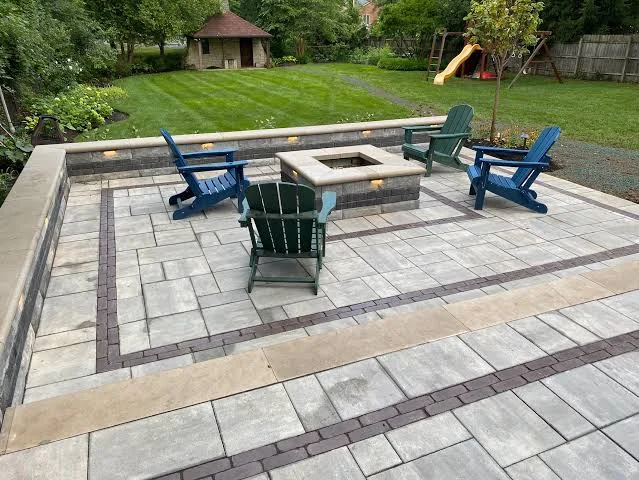
If your back door sits close to ground level, a concrete patio is usually the simpler, longer-lasting and lower-maintenance choice. If your door is well above grade — a walkout, a raised bungalow, a lot that slopes away — a deck is often the honest answer. Height off the ground decides this more than taste does.
That is the short version. The longer version is worth ten minutes, because the two options behave completely differently over a Calgary decade, and the differences that matter are not the ones people usually compare.
We are a division of Omega 2000, and we pour patios. We will still tell you when a deck is the better fit for your yard — sending someone down a path that ends in a rebuild helps nobody.
Start with one measurement: how far is your door above the dirt?
Before anything else, go outside and measure from the ground up to your back door threshold.
Under about 0.6 m (roughly two feet): you are in comfortable patio territory. A poured slab sits on the ground, needs no railing, and gets you from door to yard without a step down that feels like a drop.
Between about 0.6 m and 1.5 m: you are in the overlap zone. Either works. A patio at this height needs steps and possibly a small retaining edge; a deck needs a permit and railings. Cost and taste can genuinely decide it.
Above about 1.5 m: a deck is usually the practical answer. Building a patio up to that height means retaining walls and a lot of imported fill, and the price climbs faster than the deck would have.
The reason those thresholds exist is not aesthetic. They are where the City’s rules change.
What the City of Calgary requires — plainly
This is the part that surprises people, so here it is without the jargon.
A deck needs a building permit if it will be higher than 0.6 m (about two feet) above grade at any point. “At any point” matters on a sloped yard — a deck that is a comfortable step down at the house can be well above the threshold at the far corner. A covered deck — one with open rafters, a roof or a gazebo over it — needs a permit too.
On top of that, in the Developed Area a deck more than 1.5 m above grade generally needs a development permit as well, unless it sits above a walkout basement.
There are also rules about where it can go and how it is built:
| Requirement | What the City asks for |
|---|---|
| Rear setback | At least 6 m from the rear property line |
| Front setback | At least 3 m from the front property line (sometimes more in Developed Areas) |
| Side setback | At least 1.2 m from a side property line; 3 m on the street side of a corner lot |
| Deck height relative to house | No more than 0.3 m (12″) above the main floor level |
| Guardrail height | 36″ minimum; 42″ once the deck is more than about six feet up |
| Guardrail openings | Maximum 4″ gap |
| Deck footings | Piles at least 4′-0″ deep and 10″ in diameter, extending 6″ above grade |
That last row is the one that quietly reshapes the budget. A raised deck in Calgary needs piles going four feet into the ground — that is below our frost line, and it is not optional, because a shallower footing will lift and drop with the seasons and take your deck with it.
A ground-level concrete patio does not carry that requirement. It is a slab on prepared ground, which is a very different excavation day. (If you are wondering what else does and does not need City sign-off before you pour, that is a longer conversation and worth having before you book anyone.)
What each one is actually like to live with
Forget the brochure comparison. Here is the version that matters after year three.
| Concrete patio | Wood or composite deck | |
|---|---|---|
| Typical lifespan in this climate | Decades, with sealing | 15–25 years for wood; longer for quality composite, though the frame underneath is still wood |
| Routine upkeep | Reseal every few years; sweep; keep it drained | Wood: clean and re-stain or re-seal regularly. Composite: wash. Both: inspect fasteners and framing annually |
| What fails first | Surface — spalling or scaling if it was under-sealed or de-iced with the wrong product | Fasteners, ledger connection, and the boards that stay wet |
| Winter behaviour | Shovels flat and easy; holds snowmelt if the slope is wrong | Boards get slick; snow sits between boards; ice builds in the gaps |
| Furniture | Anything, including heavy pieces and a fire table | Weight limits are real; point loads need blocking |
| Hot tub | Straightforward if the slab was designed for it | Needs specific structural support, usually engineered |
| Underneath | Nothing to maintain | A space that collects leaves, water and, eventually, wildlife |
| Feel underfoot | Solid, cooler in summer | Warmer, softer, more give |
| Repair | Patch, resurface or reseal in place | Replace boards; a failed ledger is a serious job |
The pattern is consistent: a patio’s costs are front-loaded and its maintenance is light and occasional. A deck’s costs are more evenly spread but never stop, and the maintenance is seasonal rather than occasional.
Neither is “better.” They are different payment plans.
The cost question, answered honestly
Every homeowner asks which is cheaper, and most articles answer with a number they made up.
Here is what is actually true. A ground-level concrete patio and a basic ground-level deck land close enough that price rarely decides it. The gap opens up as the deck gets taller — because height brings piles, framing depth, railings, stairs and permits, and each one adds cost. A patio, meanwhile, gets more expensive mainly through size and finish, not height.
So the real cost drivers look like this:
What moves a patio’s price: square footage, how much excavation and base prep the ground needs, thickness, whether you want a plain broom finish or a decorative one, steps, and access for the truck.
What moves a deck’s price: height above grade, number of piles, railing length, stairs, decking material, and permit costs.
Two more things worth knowing before you budget. First, construction costs in Calgary have been unusually stable lately — Statistics Canada reported residential building construction costs in Calgary edged down 0.1% in the second quarter of 2026, while the 15-city composite rose 2.3% year over year. That is a reasonable window to build in. Second, lumber prices swing far more than concrete prices do, which makes a deck quote more time-sensitive than a patio quote.
We will not publish a dollar-per-square-foot number here, because the honest ones depend on your yard — access, grade, base condition and finish move it too much for a table to be useful. What we will do is measure and give you a real number for your specific yard.
Where a deck genuinely wins
A fair comparison has to include the cases we lose, and there are several:
- Walkouts and raised bungalows. If the door is well above grade, a deck is the sensible answer. Building ground up to meet the door is expensive and often looks it.
- Yards that slope away from the house. Same logic. Filling and retaining to create a level patio can cost more than framing over the slope.
- Mature trees you want to keep. Deck piles can be placed around a root system. A slab generally cannot.
- You want to move it in ten years. A deck can be dismantled. A patio is a commitment.
- Wrapping an above-ground pool or hot tub at height. Framing handles that geometry more gracefully.
If you are in one of those situations, hire a good deck builder. Genuinely.
Where a patio wins — and it is most Calgary backyards
- The door is near grade. Most of the city’s post-war and suburban housing stock is. A patio is the direct, low-fuss answer.
- You want less to do every spring. No staining, no fastener checks, no board replacement.
- You want it to look good for a long time. A stamped or exposed aggregate finish gives you texture and pattern that does not fade the way stain does. If you want to see the range before deciding, our 25 stamped patterns are a good place to browse.
- Heavy furniture, a fire table, a grill station, a hot tub. A slab designed for the load just carries it.
- Snow clearing matters to you. A flat, sloped-to-drain slab is dramatically easier to shovel than a deck.
Three things that decide whether your patio ages well
If you go the patio route, these are the details that separate a slab that looks good in fifteen years from one that does not.
1. Slope. The slab must shed water away from the house. Water that pools on a patio and then freezes is the single most common cause of surface damage in this city. This is a pour-day decision that cannot be fixed later.
2. Sealing. A sealed slab resists moisture, de-icing salts and staining. An unsealed one in Calgary will eventually scale. Choosing the right product matters — our guide to penetrating versus film-forming sealers for the Calgary climate explains the trade-off in plain terms.
3. What you put on it in winter. Rock salt and aggressive ice melters are hard on concrete, particularly in the first winter. Sand for traction, shovel early, and if you need a melter, use it sparingly. If the surface has already started flaking, our spalling repair guide walks through the fix.
Frequently asked questions
Do I need a permit for a concrete patio in Calgary? A ground-level patio is generally a much simpler proposition than a deck, which needs a building permit once it is higher than 0.6 m above grade at any point. Rules vary with your lot, setbacks and whether anything is covered, so confirm with the City before you book a crew.
Is a deck or a patio cheaper in Calgary? At ground level they are close. As the deck rises, it gets more expensive — piles at least four feet deep, framing, railings and stairs all add up — while a patio’s price is driven mainly by size, prep and finish.
How long does a concrete patio last in Calgary? Decades, if it was poured with proper drainage slope and kept sealed. The failures we get called to are almost always drainage or sealing problems rather than the concrete itself.
Can I put a hot tub on a concrete patio? Yes, provided the slab was designed for that load before it was poured. It is worth flagging at the quoting stage, because it is a straightforward design decision beforehand and an expensive one afterward.
Which is safer in winter? A patio, usually. It shovels flat, it does not build ice in board gaps, and there is no step-down edge to catch. A deck can be made safe with good traction products and diligent clearing.
Can I add a patio to a yard that already has a deck? Often, yes — a patio beneath or beside an existing deck is one of the most common projects we do, and it usually gets more use than the deck above it.
Getting a straight answer for your yard
The measurement from your door to the ground answers most of this question before anyone quotes anything. If that number is small, a patio will almost certainly serve you better and longer. If it is large, you already know.
If you are somewhere in between and want a straight opinion rather than a sales pitch, we will come and look. We measure the grade, check where water currently goes, and tell you what we would do if it were our yard — including the times the answer is “build a deck.”
Start here: concrete patios in Calgary and area.
Sources
- City of Calgary, Decks — permits and application requirements: https://www.calgary.ca/development/home-building/decks.html
- City of Calgary, Residential Decks: What You Need to Know (home improvements brochure): https://www.calgary.ca/content/dam/www/pda/pd/documents/brochures/residential-decks.pdf
- Statistics Canada, Building construction price indexes, second quarter 2026: https://www150.statcan.gc.ca/n1/daily-quotidien/260724/dq260724b-eng.htm