

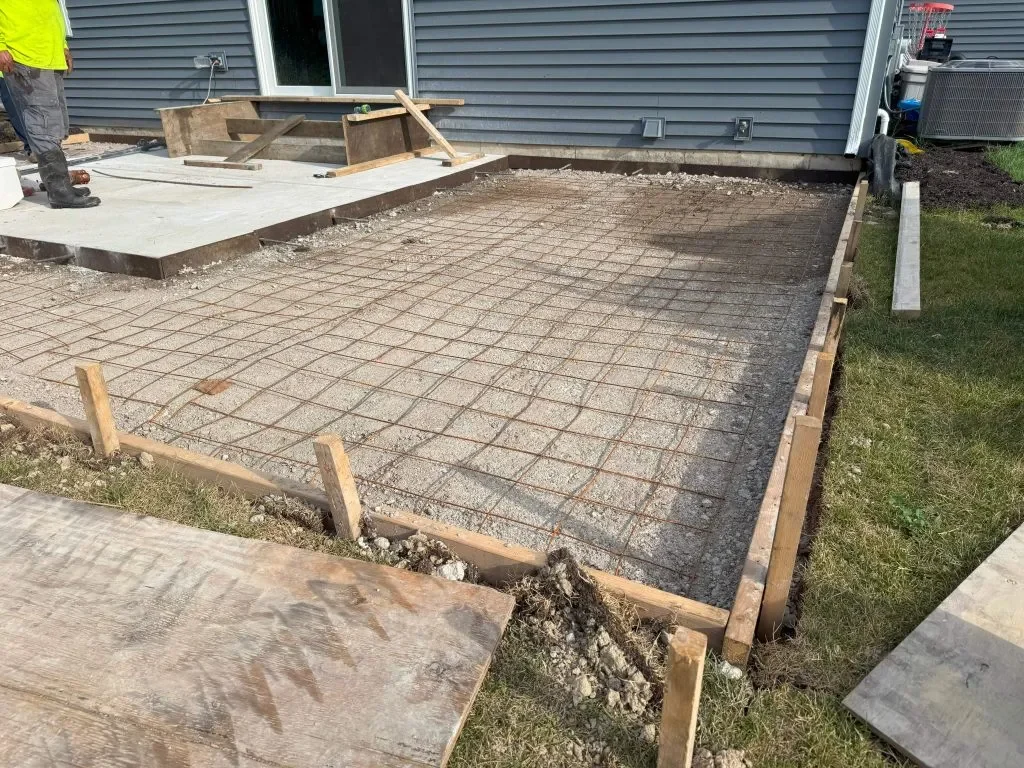
Short answer: yes, a new concrete patio or pad belongs on your Real Property Report, and if your current one was drawn before you poured it, that document is now out of date. The longer answer is more interesting, because the thing most people worry about — whether the City will reject the patio — usually is not the thing that causes trouble. Two other things are.
A Real Property Report, or RPR, is a survey drawing. An Alberta Land Surveyor measures your lot and draws where everything sits relative to your property lines. Your lawyer asks for it when you sell. Your lender may ask for it when you refinance. Most homeowners never think about it until a deal is already in motion, which is exactly the wrong moment to discover that the patio you poured three summers ago is missing from the drawing.
We are a division of Omega 2000, and we pour a lot of patios, pads and walkways around Calgary. Here is what actually happens to the paperwork afterwards, in plain terms.
What an RPR is, and when yours goes stale
The Alberta Land Surveyors’ Association describes an RPR as “a legal document prepared by an Alberta Land Surveyor that shows the boundaries of a property and the location of visible improvements (like buildings, fences, and decks) relative to those boundaries.”
It shows the legal description and address, the location and dimensions of all visible improvements, anything crossing into a neighbour’s lot or public land, and any easements or rights-of-way registered on your title.
The staleness rule is simple: “An RPR becomes outdated if new improvements are added or changed (e.g., a new fences, deck or garage).”
A concrete patio is a visible improvement. So is a garage pad, an RV pad, a walkway and a retaining wall. Pour any of them and the drawing no longer reflects your lot.
The good news is that updating is usually cheaper and faster than starting over. As the Association notes, “The Alberta Land Surveyor who prepared the original Real Property Report may be able to update it for you.” If you have the old RPR, dig it out before you call — the surveyor who signed it is your first phone call, not a fresh search for quotes.
The compliance stamp is a separate thing, and this is where people get confused
Your RPR and your compliance stamp are two different items, produced by two different organizations.
The RPR comes from a land surveyor. The Certificate of Compliance comes from The City of Calgary, and it is “a confirmation from The City of Calgary that the locations of structures on a property comply with the Land Use Bylaw.”
Here is the part almost nobody knows, and it is worth reading twice.
The City is explicit that a Certificate of Compliance “is not a legislative requirement, but rather a service provided by The City of Calgary.” It is “usually required by lending agencies or lawyers in the sale of a property and/or mortgage approval to protect their clients’ investments.” In other words, no law says you must have one. Your buyer’s lawyer says it, and that amounts to the same thing when there is a closing date.
And here is the second part, which is the reason this article exists.
The City’s compliance review does not check your patio. The list of items excluded from the Land Use Bylaw review reads: “Fences, Retaining walls, Driveway width, Patios (for compliance that is a deck less than 0.64m high), Parcel coverage, Building Height, Accessory Residential Buildings (sheds, pergolas etc.) less than 10m2.”
Read that against the RPR rule and you get the situation most homeowners find baffling:
- Your new patio must be drawn on the RPR, because it is a visible improvement.
- Your new patio is not reviewed by the City for compliance, as long as it sits low to the ground.
- So the patio appears on the document, gets no comment, and the stamp is issued anyway.
That is the normal, boring outcome. Two situations break it.
Trouble one: your “patio” is legally a deck
The exclusion above has a height qualifier attached, and the number matters more than the word.
The City’s rule for uncovered decks is that a building permit is needed when “you are building an uncovered deck whose surface is higher than 0.6m (2ft) above grade at any point,” and no building permit is needed when the deck “is 0.6m (2ft) or lower above grade at every point.”
Note at any point. Calgary lots slope. A concrete patio poured level across a yard that falls away toward the back fence can sit flush with the ground at the house and stand well above ground at the far corner. Measured at that corner, it may be over the threshold — and at that moment the City stops treating it like a patio.
Once it is in deck territory, setbacks apply. A development permit is required if the structure is “closer than 1.2m to a side property line” or “closer than 6m to a rear property line,” and in developed areas “the maximum height for a deck that is not located on the same facade as a basement walkout entry is 1.5 m.”
Six metres from the rear property line is a lot of yard. Plenty of inner-city Calgary lots simply cannot accommodate a raised patio at the back without a relaxation.
If the structure does not comply, the City’s route is to “apply for planning approval to relax one or more land use bylaw rules by submitting a development permit,” and it warns that “relaxations are not guaranteed and are evaluated on a case-by-case basis.” That is a process measured in weeks, running against a possession date.
The practical takeaway: if your patio design involves any fill, any step up from the house, or a sloping yard, measure the height at the lowest corner before you pour, not after. A design that keeps every point at or under 0.6 m above grade avoids the whole question. We walk through the broader permit picture in our guide to when concrete work in Calgary needs a permit.
Trouble two: you poured over the drainage swale
This one does not show up in the compliance review either, and it causes more expensive problems than setbacks do.
Many Calgary lots have a shallow grassed channel — a swale — running along a side or rear property line. It is there to carry surface water away from foundations and off toward the street or lane. It looks like nothing. It is doing real work.
The City’s position on drainage is that “Property owners are responsible for all activities on their lot, including establishing and maintaining Positive Lot Drainage,” meaning water has to keep flowing away from buildings toward the street, lane or swale.
Pour a slab across that channel, or pour a patio that tips water back toward the house, and you have broken the drainage path. Nothing stops you at the time. What happens instead is that the water goes somewhere new — into your basement, or into your neighbour’s — and the responsibility lands on the lot owner who changed the grade.
Surveyors see the consequence on RPRs regularly. Where a drainage right-of-way exists, structures covering it are not something you can negotiate around after the fact; they get removed.
The practical takeaway: before a pour, identify where water currently leaves your yard and confirm the finished slab will still let it. A patio should fall away from the house, not toward it, and it should not dam a swale. Any competent concrete crew will set forms to maintain drainage if you raise the question early; almost nobody raises it.
What a Certificate of Compliance costs and how long it takes
Current City of Calgary fees, per parcel:
| Property type | Fee |
|---|---|
| Single detached, semi-detached, duplex, single unit townhouse or rowhouse | $189 |
| Multi-unit townhouse or rowhouse | $281 |
| Expedited multi-residential service | $432 |
On timing, initial review for residential properties takes “1-2 days.” If the file needs a closer look, the City notes “we will require an additional 14 days.” An expedited option offers a “7 day review” for the extra fee.
Add the surveyor’s time for the RPR or the update on top of that. If you are selling, start this two to three weeks before you expect to need it rather than the week of.
A sensible order of operations
- Before you pour: find your existing RPR. Check where the property lines actually are, note any easement or right-of-way, and identify the drainage path.
- At design: keep the finished surface at or below 0.6 m above grade at every point if you want to stay outside deck rules, and keep the slope running away from the house.
- After the pour: contact the surveyor who prepared the original RPR to have it updated with the new improvement.
- When selling or refinancing: submit the updated RPR for a Certificate of Compliance, allowing for the review window.
Frequently asked questions
Do I need a permit to pour a patio in Calgary? A patio sitting 0.6 m or lower above grade at every point does not trigger the uncovered deck building permit requirement. Raise it above that at any point and permit rules apply, along with side and rear setbacks.
Will the City reject my compliance because of a new patio? Patios below the deck threshold are on the City’s list of items excluded from the Land Use Bylaw review, along with fences, retaining walls and driveway width. They still have to appear on the RPR, but they are not what the review examines.
Can I sell my house without a Certificate of Compliance? There is no law requiring one. It is a City service, not a legislative requirement. Whether you can sell without it depends on what the buyer’s lawyer and lender will accept, and most will want it.
How much does it cost to update an RPR after adding concrete? Update pricing comes from the surveyor, not the City, and is generally less than a new RPR. The City’s compliance fee is separate: $189 for a typical single detached or duplex parcel.
My driveway is wider than it used to be. Does that matter? Driveway width is on the City’s excluded list for compliance review. It still gets drawn on the RPR. Where a widened driveway does cause problems is drainage, since more hard surface means more water moving somewhere.
What if my neighbour’s fence is on my side of the line? That is precisely what an RPR is for. Encroachments — structures crossing into neighbouring lots or public land — are shown on the drawing, which is why it is worth looking at yours before you form up anything near a boundary.
Planning concrete with the paperwork in mind
Most of this is easy to get right if it is handled before the forms go in, and awkward to fix afterwards. Height at the low corner, slope away from the house, and a clear drainage path are three decisions made in an afternoon that save a scramble at closing.
If you are thinking about a patio, pad or walkway and want it laid out so the survey and the drainage both work, talk to us about your patio project. Once it is in, keeping the surface in good shape through Calgary winters is its own small discipline — our guides to winter concrete maintenance and to repairing surface flaking cover the rest.
Fees and review times are current City of Calgary figures at the time of writing and can change. Confirm current amounts with The City before budgeting.
Sources
- The City of Calgary — Apply for a Certificate of Compliance: https://www.calgary.ca/property-owners/certificate-of-compliance.html
- The City of Calgary — Decks: permits and application requirements: https://www.calgary.ca/development/home-building/decks.html
- The City of Calgary — Lot Grading and Positive Lot Drainage: https://www.calgary.ca/water/stormwater/lot-grading-bylaw.html
- Alberta Land Surveyors’ Association — Real Property Reports: https://www.alsa.ab.ca/Surveys-in-Alberta/Real-Property-Reports